


Complete Guide to Outdoor Sauna: Design, Benefits, Installation and Maintenance
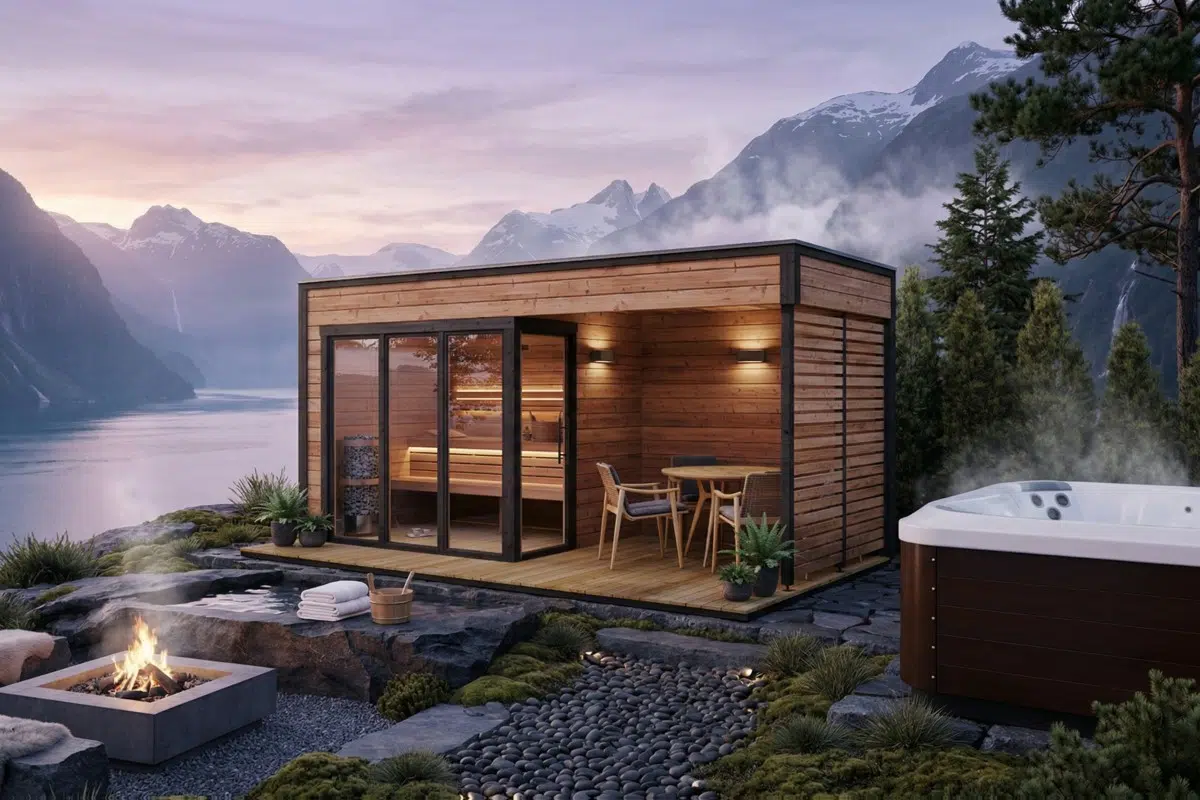
Understanding Outdoor Sauna Design
An outdoor sauna can become a distinctive extension of a home, combining the comfort of a heated wellness space with the natural atmosphere of a backyard, garden, or private outdoor retreat. Unlike an indoor sauna, an outdoor installation must function as both a sauna and a weather-resistant structure. The Best Outdoor Sauna should therefore be planned around more than the heater and interior benches. Site conditions, drainage, insulation, exterior cladding, roofing, ventilation, electrical requirements, and access all influence long-term performance. A thoughtfully designed structure can remain comfortable through changing seasons while complementing the surrounding landscape. Homeowners can choose from compact cabin designs, barrel-style saunas, contemporary structures, or fully customized buildings depending on available space and personal preferences. The right design should also account for how many people will use the sauna and how frequently it will operate. When these factors are considered from the beginning, an outdoor sauna can provide a practical, attractive, and relaxing addition to a residential property.
Why an Outdoor Sauna Is Different
An Outdoor Sauna must withstand environmental conditions that an indoor sauna does not encounter. Rain, snow, wind, sunlight, freezing temperatures, and seasonal moisture can all affect the exterior structure and its supporting components. This makes weather protection just as important as the interior heating environment. The cabin needs an appropriate foundation, effective drainage, durable exterior materials, and a roof designed for local weather conditions. Ventilation must also be planned specifically for the chosen heater and cabin rather than copied from another sauna design. Outdoor placement offers several advantages, including greater flexibility in sizing, privacy, landscaping, and access to cooling areas between sessions. A backyard installation can also be positioned near a pool, hot tub, outdoor shower, or seating area to create a complete wellness zone. However, convenience should not come at the expense of practical planning. A successful outdoor sauna balances aesthetics with structural protection, comfortable access, proper airflow, and easy maintenance.
Choosing the Right Location
Location is one of the earliest and most important decisions in an outdoor sauna project. A suitable site should provide enough room for the sauna itself, safe access, maintenance space, and any supporting features such as steps, decking, or a changing area. Ground conditions should also be considered because water pooling around the structure can create long-term moisture problems. A level or appropriately prepared area with good drainage is generally preferable to a low spot that collects rain or melting snow. Privacy is another consideration, particularly when the sauna will be used frequently. Some homeowners choose a location surrounded by trees or landscaping, while others incorporate privacy screens or architectural structures. Access to electrical service or other utilities should also be considered before finalizing the position. If a wood-burning heater is planned, chimney and clearance requirements become additional planning factors. The sauna should also remain accessible during winter if year-round use is expected. Careful site selection can reduce installation complications and help the finished structure integrate naturally with the property.
Outdoor Sauna Foundation and Ground Preparation
A stable foundation is essential because the sauna structure needs consistent support throughout changing weather conditions. The appropriate foundation depends on the sauna's size, weight, design, soil conditions, climate, and local construction requirements. Options may include a properly prepared gravel base, concrete pad, paving system, or engineered footings. Cold climates require particular attention to frost movement because seasonal freezing and thawing can affect poorly prepared foundations. The ground around the sauna should also direct water away from the structure rather than allowing moisture to collect near the base. Foundation planning should be completed before the sauna arrives so that the finished surface matches the manufacturer's requirements. The support system must also account for the cabin's final weight, including the heater and occupants. Choosing a foundation simply because it is inexpensive can create larger costs later if the structure settles or shifts. Professional advice may be appropriate when soil conditions are uncertain or when the installation involves a larger custom-built structure.
Drainage and Moisture Protection
Water management is one of the most important aspects of building an outdoor sauna. The structure is exposed to precipitation from every direction, while interior use can also introduce moisture into the cabin. Proper grading around the foundation can help direct rainwater and melting snow away from the structure. Roofing, flashing, exterior cladding, door seals, and drainage details should work together to prevent water from reaching vulnerable parts of the building envelope. The area immediately around the sauna should not remain saturated after heavy rainfall. Where necessary, drainage channels, gravel, or other site-management solutions can be incorporated into the landscape. Interior moisture should also be allowed to escape through properly designed ventilation and post-session drying. Outdoor sauna planning guidance consistently treats the cabin, foundation, drainage, and ventilation as connected systems rather than isolated features. This approach is especially important in regions with significant rainfall or snow. Protecting the structure from water at every stage can help preserve the exterior, framing, insulation, and interior wood over the long term.
Selecting Exterior Building Materials
Exterior materials need to provide protection against weather while supporting the visual style of the property. Cedar is a popular option because of its natural appearance and resistance characteristics, while other suitable woods, composites, and metal cladding can provide different levels of durability and maintenance requirements. The choice should reflect the local climate, exposure to sunlight, expected maintenance, and desired appearance. Exterior wood may require periodic staining or other protective treatment depending on the product and environmental conditions. A weather-resistant barrier behind the exterior cladding can provide another layer of protection by helping manage moisture that reaches the wall assembly. Roofing deserves equal attention because it receives direct exposure to rain, snow, and sunlight. Metal roofing, shingles, and other suitable systems can be selected according to the structure and local requirements. The exterior should not simply look attractive when new; it should remain functional after years of seasonal exposure. Choosing materials according to their actual outdoor performance can reduce maintenance and help preserve the sauna's appearance.
Insulation for Year-Round Performance
Insulation is particularly important for an outdoor sauna because the interior temperature may be significantly higher than the surrounding outdoor environment. A properly insulated cabin can retain heat more effectively and reduce the workload placed on the heating system. Walls, ceilings, floors, doors, and windows all contribute to the overall thermal performance of the structure. The ceiling deserves particular attention because heated air naturally rises and poorly insulated upper surfaces can contribute to substantial heat loss. Suitable insulation should be selected according to sauna construction requirements and the temperature conditions expected around the heating area. A compatible vapor-control strategy is also important because sauna sessions can introduce significant moisture into the interior. The complete wall assembly should be designed so that heat and moisture are managed appropriately rather than simply filling cavities with insulation. The exact materials and construction details should follow the sauna manufacturer's specifications and local building requirements. A well-insulated cabin can heat more consistently and provide a more comfortable experience during both mild and very cold weather.
Choosing Between Cabin and Barrel Styles
Cabin-style and barrel-style outdoor saunas offer different approaches to design, installation, and interior space. Barrel saunas have a distinctive curved appearance and can work well where homeowners want a compact structure with a strong visual identity. Cabin saunas provide more conventional wall geometry, which can make insulation, bench placement, changing areas, and customized layouts easier to plan. The choice should depend on available space, aesthetic preferences, number of users, and the intended level of customization. A barrel design may suit a garden or smaller backyard, while a cabin structure can be expanded with additional rooms or architectural features. Both styles still require appropriate foundations, weather protection, ventilation, and drainage. The structural shape should not be the only deciding factor. Homeowners should consider how the interior will actually be used and whether the chosen design provides sufficient seating and comfortable headroom. Comparing the two styles before purchasing can help ensure that the sauna matches both the property's appearance and the owner's practical expectations.
Electric Heater Options
Electric heaters are a popular choice for outdoor saunas because they can provide convenient temperature control without requiring firewood storage or a chimney system. The heater must be selected according to the sauna's interior volume and the manufacturer's recommended specifications. Electrical requirements should be determined before construction so that the necessary wiring and service capacity can be planned correctly. Outdoor electrical work also needs to follow applicable local requirements and should be completed by appropriately qualified professionals. Heater placement must maintain the clearances specified by the manufacturer, particularly around combustible materials and surrounding benches. Controls can range from simple temperature and timer systems to more advanced digital interfaces. Some systems may offer additional scheduling or smart features, although compatibility should always be confirmed. An electric heater can be especially convenient for homeowners who want predictable startup and straightforward operation. The most important consideration is not simply heater power but how the entire electrical and cabin system has been designed to work together.
Wood-Burning Sauna Heaters
Wood-burning heaters can provide a traditional sauna atmosphere and may appeal to homeowners who enjoy the process of preparing and tending a fire. They also offer an alternative for properties where electrical capacity may make a large electric heater less practical. However, wood-burning installations require additional planning for combustion air, chimney routing, fire clearances, hearth construction, and local regulations. The heater must be installed exactly according to its manufacturer's requirements. Chimney components need appropriate support and weather protection as they pass through the roof or wall assembly. Firewood storage should also be planned so that fuel remains dry and conveniently accessible. The surrounding area needs adequate clearance from combustible landscaping, structures, and materials. A wood-fired sauna can create a distinctive experience, but it involves more operational responsibility than simply switching on an electric heater. Homeowners should research local requirements and work with qualified professionals when necessary. Choosing this heating method should be based on both lifestyle preferences and the practical demands of maintaining a safe installation.
Ventilation and Fresh Air
Ventilation is essential for creating a comfortable sauna environment and managing moisture after use. A well-planned system provides a controlled path for fresh air to enter and warmer, used air to leave. The exact vent positions depend on the heater, cabin layout, and manufacturer's design. Many sauna configurations use an intake near the heater and an exhaust on another part of the cabin, while some designs incorporate mechanical ventilation for additional control. The system should avoid creating uncomfortable drafts while still providing sufficient air exchange. Ventilation also supports drying after a sauna session, which can help reduce persistent moisture inside the cabin. Homeowners should not seal ventilation openings simply to make the sauna heat faster because doing so can negatively affect the cabin environment and moisture management. Outdoor sauna planning guidance recommends designing ventilation around the exact heater and structure rather than applying one universal layout. Proper airflow should therefore be considered during construction, not added as an afterthought.
Interior Wood Selection
The interior wood has a major influence on the sauna's appearance, comfort, and overall atmosphere. Cedar, hemlock, spruce, aspen, and other suitable woods can provide different colors, grain patterns, aromas, and surface characteristics. The selected material should be appropriate for sauna temperatures and comfortable for users who will sit against or touch the wood. Bench surfaces require particular attention because they experience direct contact and should remain smooth and comfortable during use. Interior wood should be installed according to the sauna design so that the cabin can handle repeated heating and cooling cycles. Finishes also need to be selected carefully because some ordinary paints, stains, or coatings are not appropriate for heated sauna interiors. Natural wood is often preferred for its appearance and tactile qualities. The best choice ultimately depends on the desired aesthetic, budget, availability, and performance requirements. Combining a durable exterior with a carefully selected interior can create a sauna that looks attractive while remaining practical for regular use.
Bench Design and Seating Comfort
Bench design determines how comfortable the sauna feels during a session. The number of users, available floor area, heater location, ceiling height, and desired seating arrangement should all be considered before the benches are constructed. Multiple bench levels can provide different temperature experiences, while a single wide bench may create a simpler and more spacious layout. The bench should be strong enough to support the expected number of users and should be constructed from suitable sauna-grade materials. Edges should be smooth and comfortable, with no unnecessary hardware positioned where users may contact it. Adequate clearance around the heater is also essential. Homeowners should consider whether they want enough space to sit upright, recline, or accommodate several people together. A well-planned bench layout can make a modest sauna feel significantly more comfortable. It is usually better to design the seating around real usage patterns rather than trying to maximize the number of people the cabin can technically hold.
Outdoor Sauna Doors and Windows
Doors and windows can add both functionality and visual appeal to an outdoor sauna, but they also affect heat retention and weather protection. A sauna door should be designed for the specific environment and installed according to the manufacturer's recommendations. Weather exposure makes the door frame and surrounding structure particularly important because water can enter through poorly sealed openings. Windows can provide natural light and views of the surrounding landscape, making the sauna feel more connected to the outdoors. However, larger areas of glazing can increase heat loss and may affect heater sizing. The glass should be suitable for the temperature conditions and installed with appropriate framing and sealing. Privacy should also be considered when positioning windows. A carefully selected window can transform the interior atmosphere without compromising practicality. Homeowners should balance the desire for natural light and views with insulation, energy performance, privacy, and structural requirements. Good window and door planning can make the sauna feel more spacious while protecting it from outdoor conditions.
Roofing and Weather Protection
The roof is one of the sauna's most important defenses against the outdoor environment. It needs to shed rain and snow efficiently while protecting the underlying structure from moisture. Roof design should account for local precipitation, snow loads, wind exposure, and the sauna's architectural style. Flashing around penetrations, particularly where a chimney or ventilation components pass through the roof, requires careful attention. The roof overhang can also help protect exterior walls and doors from direct rainfall. Materials may include metal roofing, shingles, membranes, or other systems appropriate for the structure. Homeowners should inspect the roof periodically for damaged materials, blocked drainage, or areas where water may be accumulating. A roof that appears attractive but does not manage water effectively can lead to expensive structural problems. Because outdoor sauna construction combines high interior temperatures with exterior weather exposure, the roof should be treated as part of the complete moisture-management system rather than simply a decorative finishing element.
Lighting for an Outdoor Sauna
Lighting can influence both safety and atmosphere, especially when the sauna is used after sunset. Interior lighting should be soft enough to create a relaxing environment while still providing sufficient visibility around benches, doors, and floor areas. Fixtures must be appropriate for the temperatures and conditions where they are installed. Exterior lighting can also be useful around steps and pathways, particularly during winter when snow and darkness can make access more difficult. Warm, indirect lighting is often effective for creating a comfortable visual environment without excessive brightness. Electrical components should be selected and installed according to applicable requirements, particularly when exposed to outdoor moisture. Lighting controls can be integrated into the sauna's main control system or managed separately depending on the design. Homeowners may also consider landscape lighting to connect the sauna with the rest of the backyard. Thoughtful lighting can make the structure feel more inviting while improving visibility around the entrance and surrounding paths.
Privacy and Landscaping
An outdoor sauna can become a natural focal point in a backyard when landscaping is designed around it. Trees, shrubs, fencing, privacy screens, pergolas, and decorative planting can provide separation from neighboring properties without making the sauna feel isolated. Landscaping should also leave enough space around the structure for maintenance, drainage, and airflow. Plants that require frequent watering should not be positioned so close to the sauna that they keep the foundation or exterior walls constantly damp. Low-maintenance landscaping can be particularly useful around a structure that needs year-round access. Pathways should provide a stable route between the home and sauna and should remain practical during rain or snow. Privacy features should also be designed with wind exposure in mind because large screens can experience substantial pressure during storms. When landscaping and architecture are planned together, the sauna can look like a deliberate part of the property rather than an object placed in an unused corner. The result can be a more private and visually cohesive outdoor wellness space.
Creating a Sauna and Hot Tub Retreat
An outdoor sauna can work particularly well alongside a hot tub, outdoor shower, pool, or relaxation area. Combining these features can create a dedicated wellness zone where users can move between warmth, water, and fresh outdoor air. The layout should provide clear pathways and enough space around each feature for safe movement and maintenance. Lighting can visually connect the different areas, while coordinated materials can make the entire space feel intentional. Privacy screens and landscaping can further define the retreat without completely closing it off from the surrounding property. Drainage deserves additional attention when multiple water-related features are located nearby. The sauna should remain protected from water that may splash or accumulate around the hot tub. A nearby changing area can also improve convenience, especially for year-round use. The goal is to design a sequence of spaces rather than simply placing several wellness products beside one another. With careful planning, the sauna can become part of a larger outdoor retreat that supports relaxation and entertaining.
Seasonal Outdoor Sauna Use
One of the strongest advantages of an outdoor sauna is the ability to use it throughout different seasons. Winter sessions can create a striking contrast between the warm cabin and cold outdoor air, while summer use can provide a peaceful way to enjoy the backyard after sunset. Seasonal changes also mean that maintenance routines need to adapt. Snow and ice should be cleared from pathways and roof areas when appropriate, while exterior wood may require inspection after periods of heavy rain or intense sunlight. Drainage should be checked before and after seasons with significant precipitation. Doors, seals, roofing, and exterior finishes can also be inspected periodically for signs of wear. The heating system should be maintained according to the manufacturer's schedule, whether it is electric or wood-fired. Year-round use is easiest when the structure has been designed for the local climate from the beginning. A durable exterior, good insulation, appropriate ventilation, and a properly prepared foundation can help the sauna remain practical across changing weather conditions.
Maintenance and Long-Term Care
Regular maintenance helps preserve the appearance and performance of an outdoor sauna. Exterior surfaces should be inspected for water damage, fading, cracking, loose components, or deteriorating finishes. Roofing and drainage systems should remain clear so that water does not accumulate around the structure. Interior surfaces should be cleaned according to the wood manufacturer's or sauna supplier's recommendations, avoiding products that are unsuitable for heated environments. Ventilation openings should remain unobstructed, while doors and windows should be checked for proper operation. Electric heaters should be inspected according to manufacturer guidance, and wood-burning systems require appropriate attention to the heater, chimney, and surrounding components. Accessories such as steps, handles, lighting, and benches should also be checked periodically. Outdoor saunas benefit from preventive maintenance because small exterior problems can become more serious when exposed to repeated seasonal weather. Keeping a simple inspection routine can help homeowners identify problems early and protect the investment for many years. Good maintenance is not about constant work; it is about addressing the right details at the right time.
Planning an Outdoor Sauna on a Budget
A well-designed outdoor sauna does not necessarily require the most expensive materials or the largest structure. Budget planning should begin with the essentials: foundation, weather protection, insulation, heater, ventilation, electrical or chimney requirements, interior surfaces, and benches. Decorative upgrades can be added later if the initial budget is limited. Cabin size is another major cost factor because larger structures require more materials, heating capacity, and site preparation. Homeowners should also consider installation costs rather than focusing only on the price of the sauna kit or structure. Foundation work, electrical service, landscaping, delivery, and professional installation can all affect the final investment. Choosing durable materials may have a higher upfront cost but can reduce maintenance and replacement expenses over time. A realistic budget should include a reasonable allowance for site-specific requirements because soil, access, drainage, and utility conditions vary between properties. Planning these costs early can prevent unpleasant surprises and make it easier to choose features that provide the most value.
Professional Installation and Local Requirements
Outdoor sauna installation involves several areas where professional guidance can be valuable. Electrical connections, wood-burning heater installations, structural work, foundations, and certain site preparations may require qualified tradespeople or local approvals. Requirements vary according to location, property conditions, sauna type, and heating system. Homeowners should confirm applicable building, electrical, fire-safety, zoning, and setback requirements before construction begins. Manufacturer instructions should also be followed because clearances, ventilation, foundation requirements, and heater installation details can vary significantly between models. Professional installation can be particularly useful for custom saunas or sites with difficult access, poor drainage, significant slopes, or challenging soil conditions. A good installer should be able to coordinate the cabin, heater, foundation, ventilation, and exterior weather protection as one project. Planning these details before ordering the sauna can reduce delays and avoid costly modifications later. The goal is not simply to assemble the structure but to create a complete installation that performs properly and remains practical to maintain.
Final Thoughts on Outdoor Sauna Living
An outdoor sauna can add a distinctive combination of comfort, design, and year-round enjoyment to a residential property. The strongest projects begin with careful planning rather than focusing only on the appearance of the finished cabin. Location, foundation, drainage, insulation, exterior materials, heating technology, ventilation, benches, lighting, and access all contribute to the final experience. The Best Outdoor Sauna is one that fits the property, climate, available space, and lifestyle of the people who will use it. A beautiful structure will perform poorly if water management is ignored, while an efficient heating system cannot compensate for poor insulation or unsuitable ventilation. Current planning guidance likewise emphasizes coordinating the cabin envelope, heater, ventilation, base, drainage, and service access as one system. For homeowners considering a complete backyard wellness space, Chinook Hot Tubs and Saunas can be a useful option when exploring quality sauna solutions and ideas for creating a comfortable outdoor retreat.

 English
 Arabic
 French
 Spanish
 Portuguese
 Deutsch
 Turkish
 Dutch
Dutch
 Russian
 Romaian
 Portuguese (Brazil)
 Greek
Greek